












Details
- Guide Price £550,000
- House
- Bedrooms: 3
- Bathrooms: 1
- Size: 907 Sq Ft.
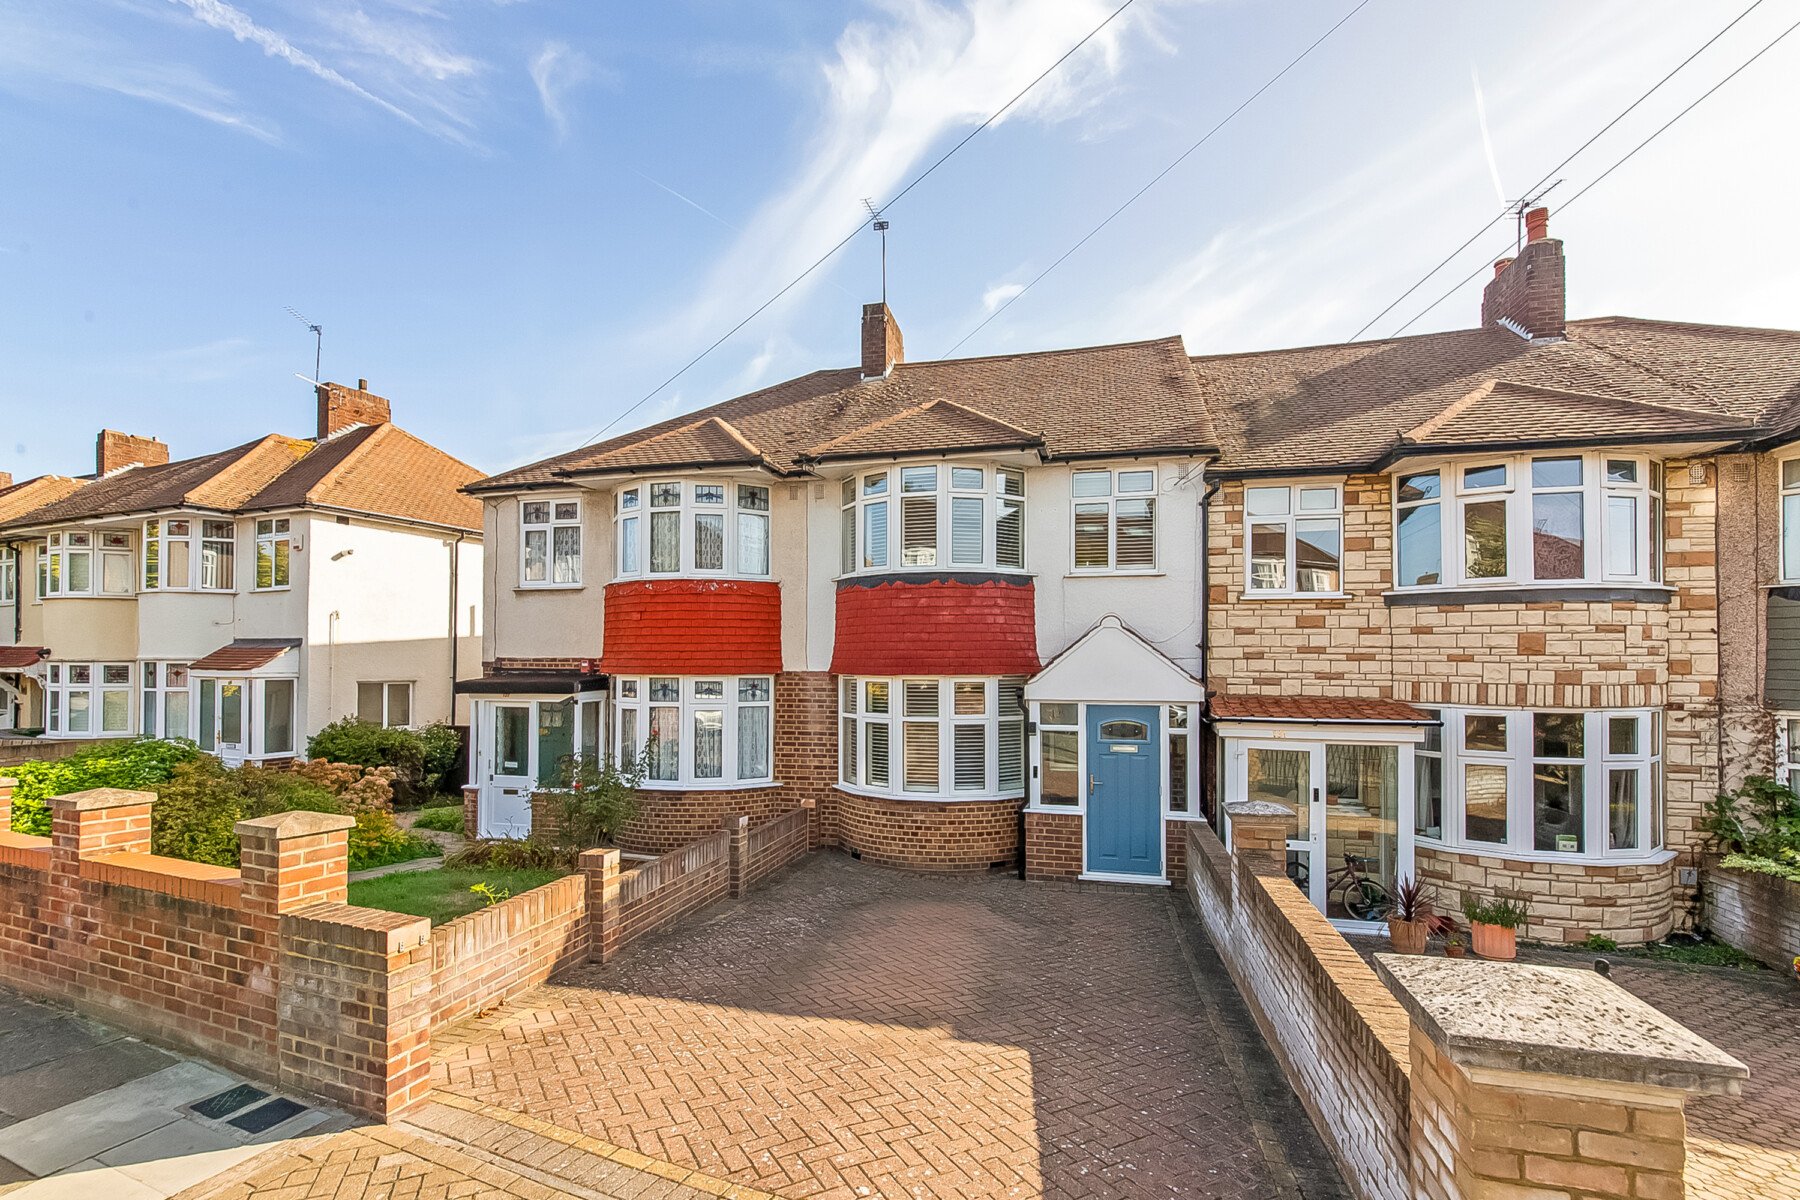
A bright and well-presented three-bedroom house with a spacious kitchen and dining room, landscaped rear garden and off-street parking.
The property is fully double glazed throughout and offers well-balanced accommodation across two floors. A guide price of £550,000 is quoted, with a guide range of £550,000-£575,000.
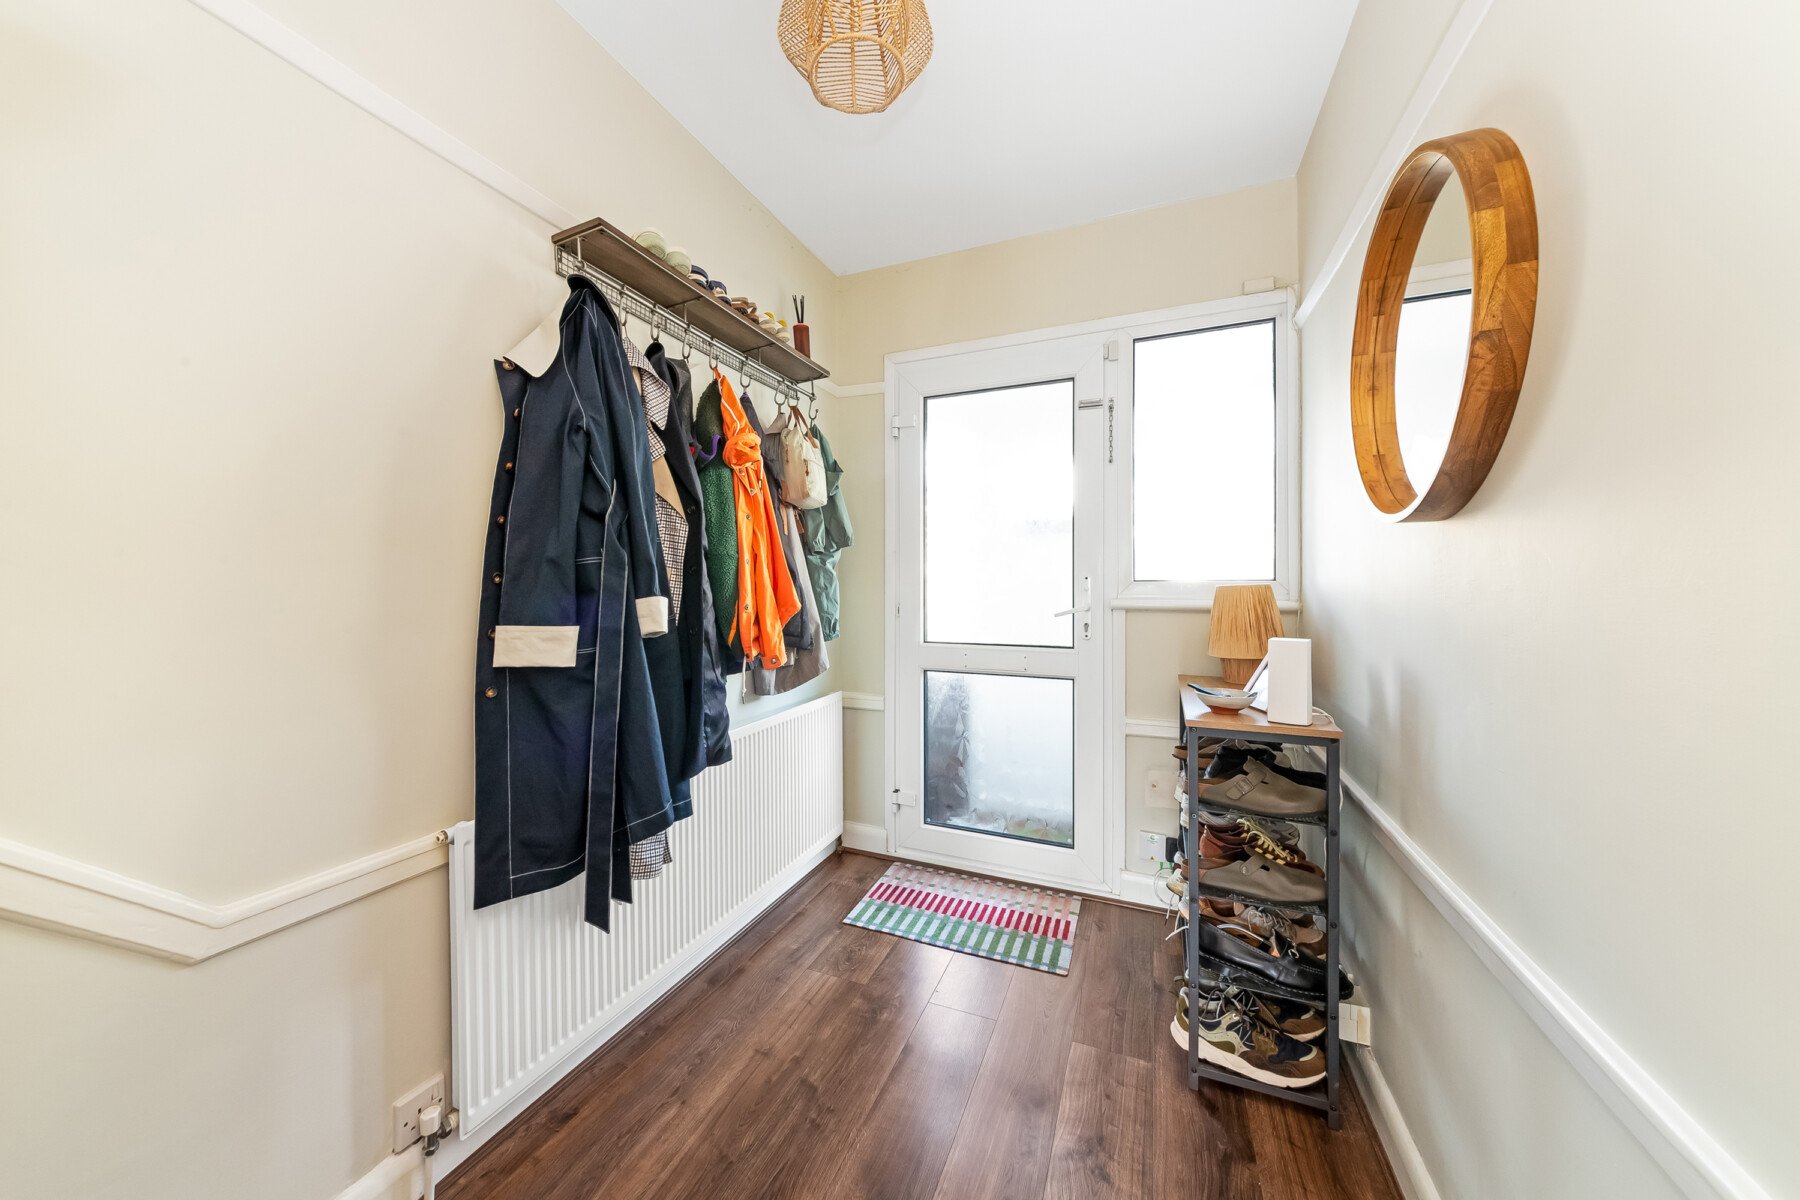
The house is approached through a paved front garden providing off-street parking and entered through an enclosed porch. Inside, the entrance hall has dark wood flooring that continues into the kitchen and dining room, space for coats and two useful understairs storage cupboards.
Reception room
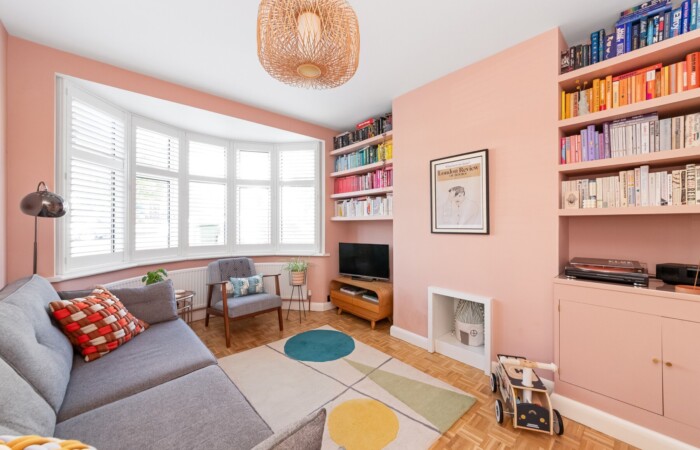
To the left is a pretty reception room with a wide bay window overlooking Burford Road. The room has woodblock flooring and fitted storage within both chimney-breast recesses.
Kitchen and dining room
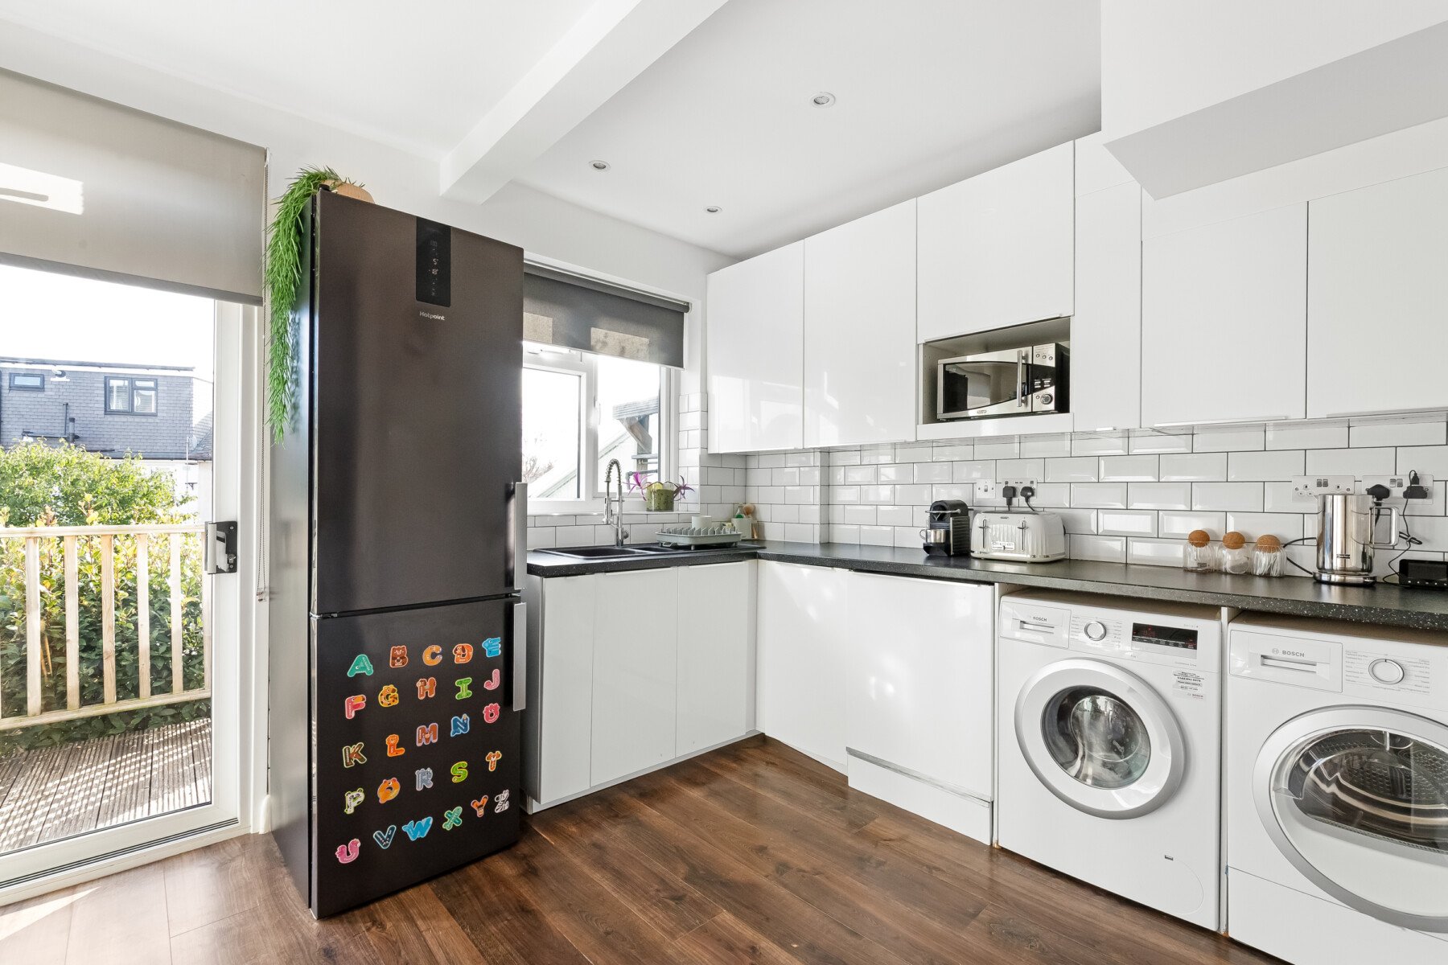
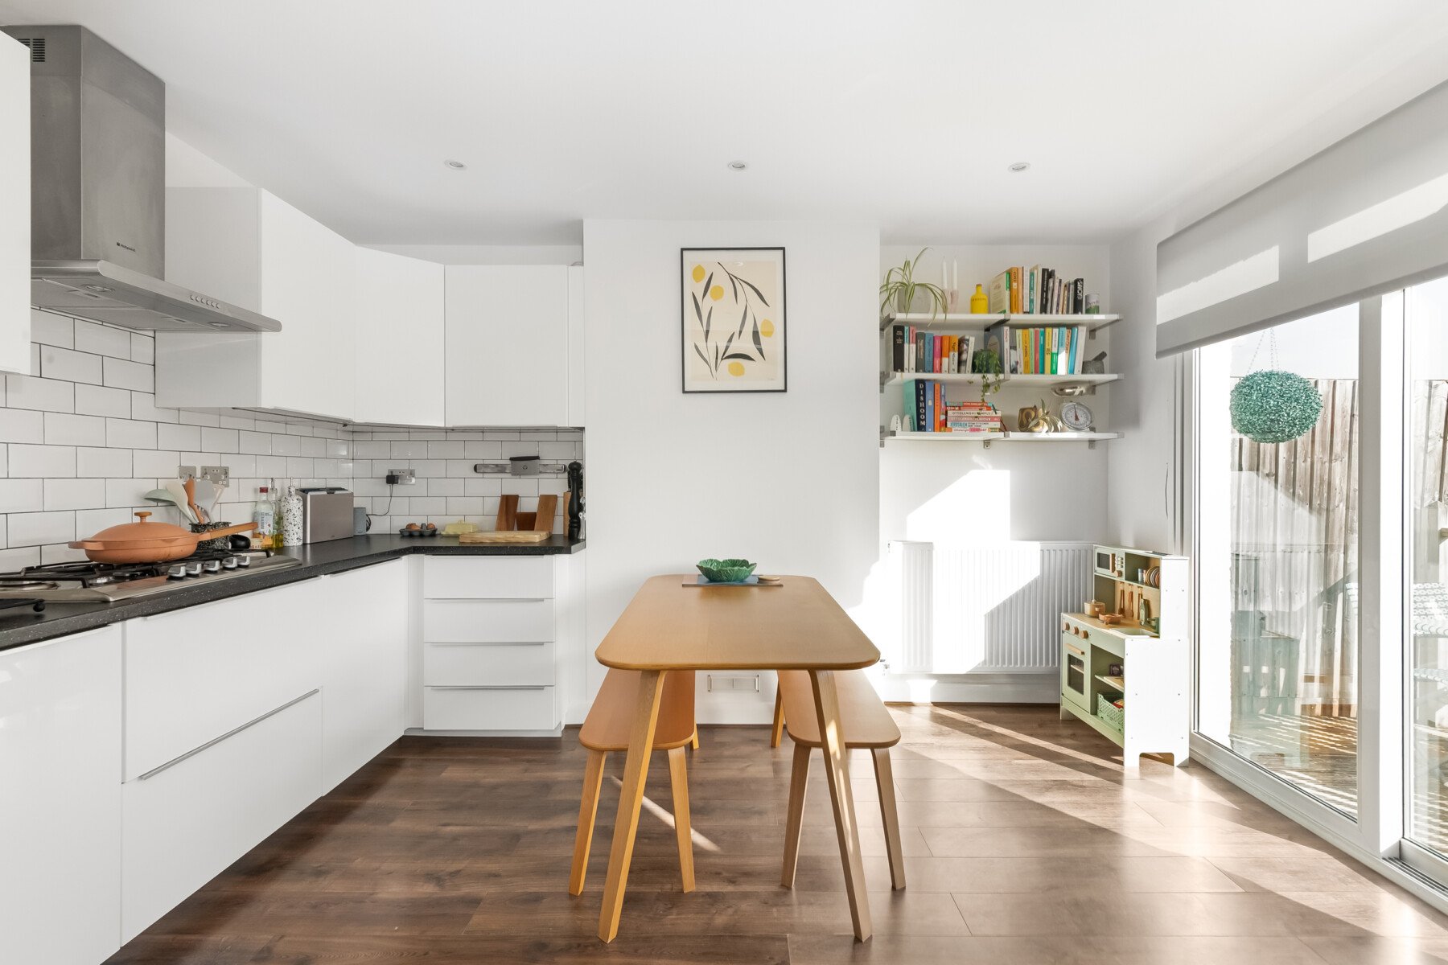
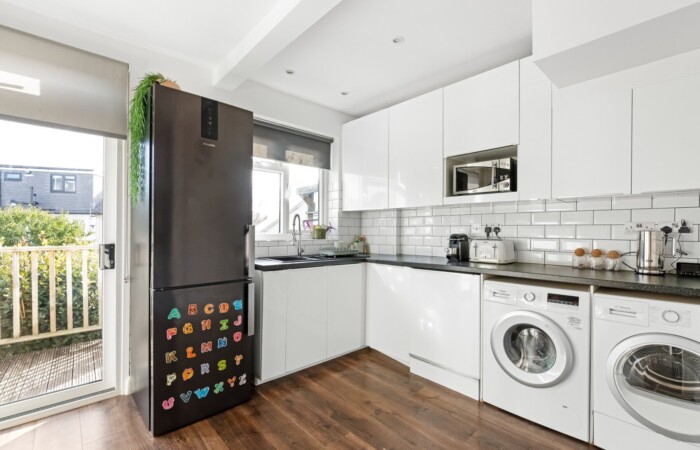
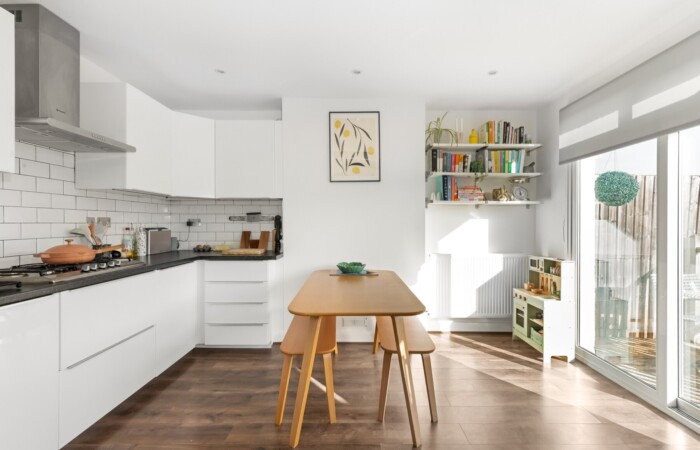
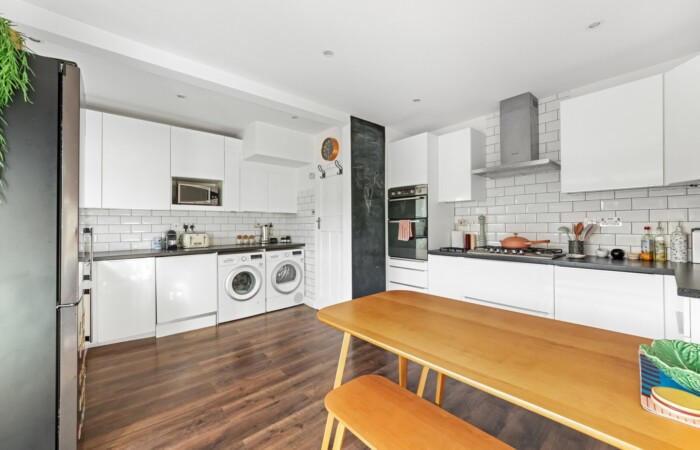
At the end of the hall is the spacious and particularly bright kitchen and dining room. It is fitted with an extensive range of white high-gloss units, complemented by granite-effect work surfaces. Integrated appliances include a full-size dishwasher, double oven and hob, while there is space for two further freestanding appliances. There is ample room for a full-size dining table and chairs, and glazed double doors open directly onto the rear garden.
First floor
A staircase with an open timber balustrade rises to the first-floor landing, which gives access to all three bedrooms, the bathroom and the loft. Subject to the necessary planning permission and consents, the loft may offer scope to extend the accommodation.
Bedrooms and bathroom
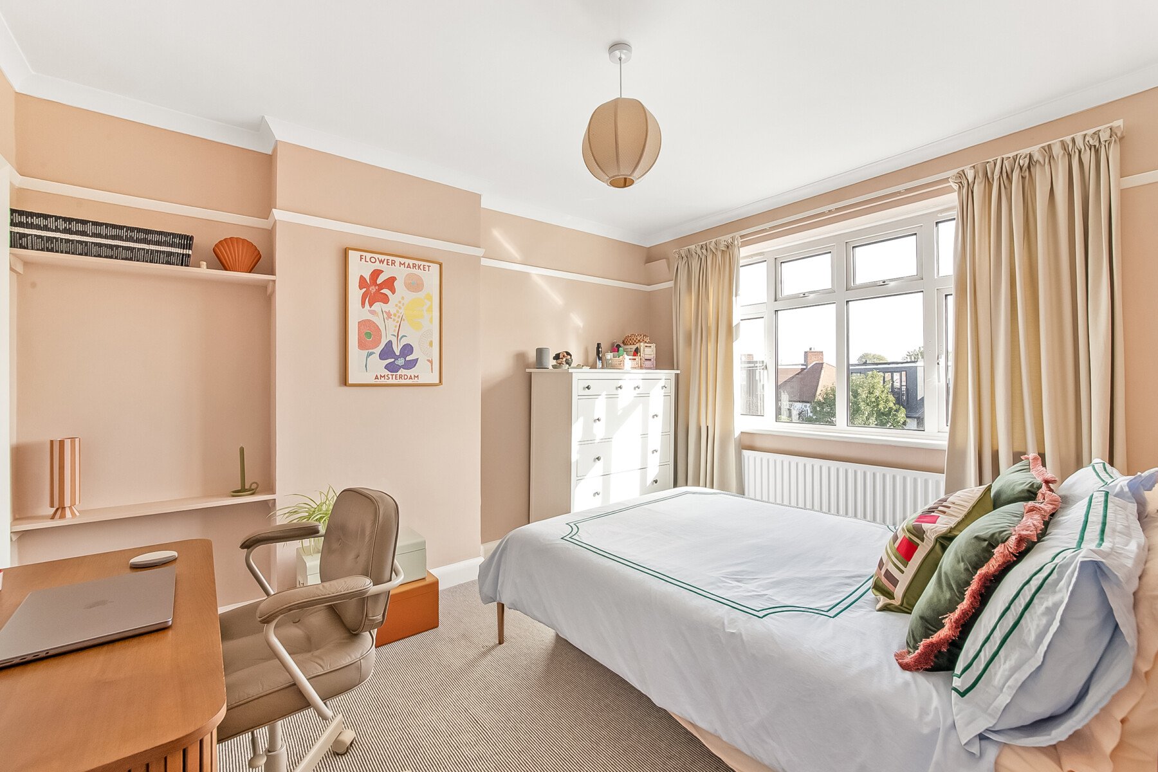
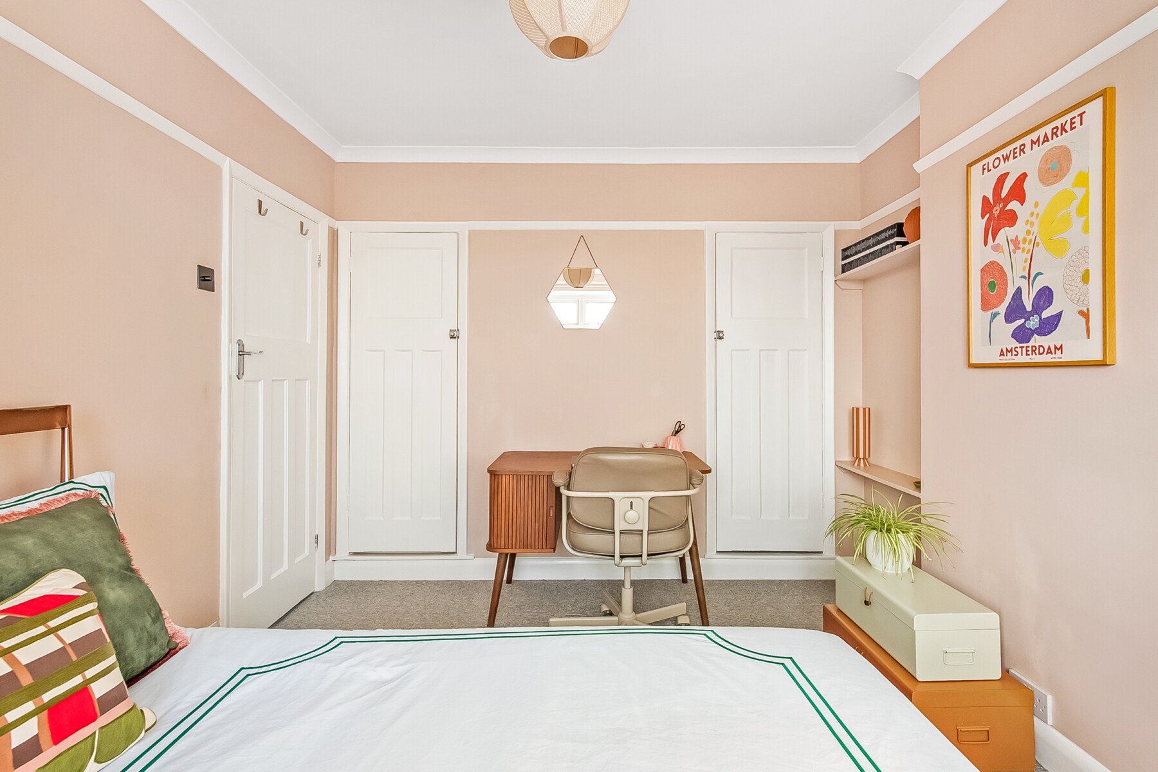
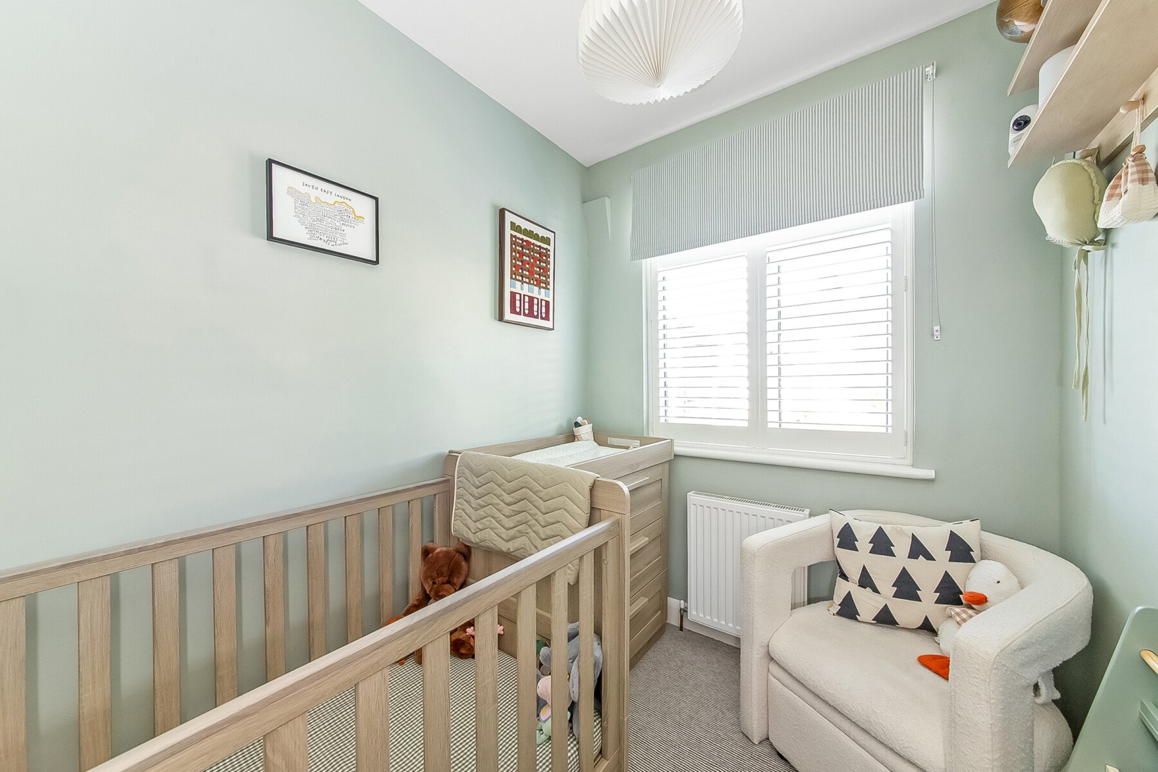
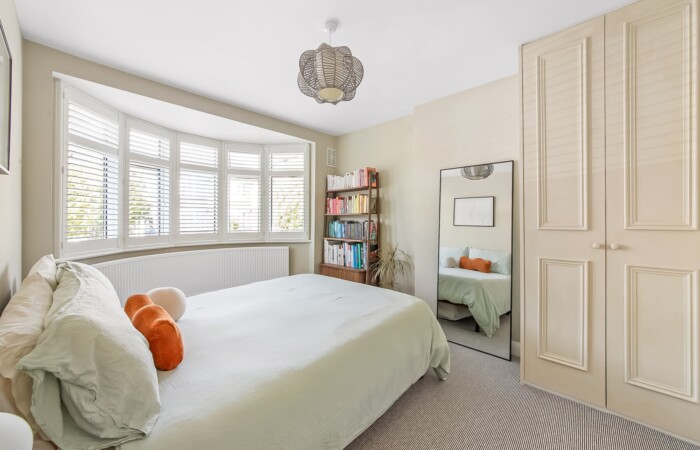
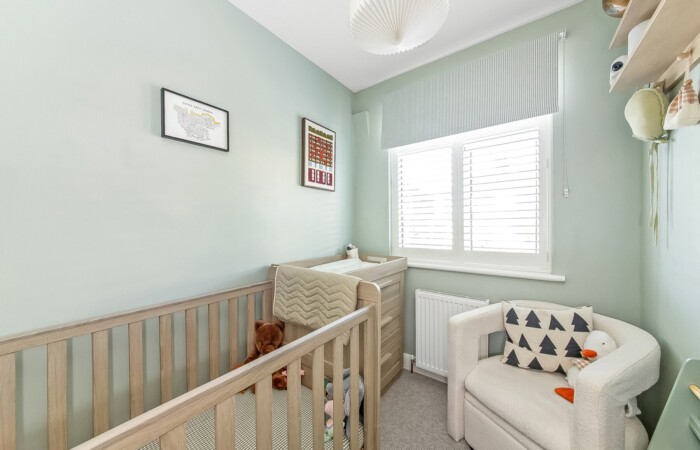
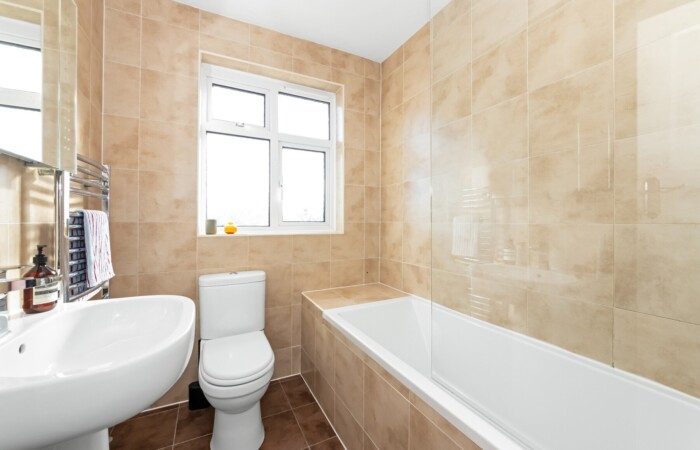
The principal bedroom is a spacious double with an original fitted wardrobe, an additional full-height built-in wardrobe and a wide bay window overlooking Burford Road. The second bedroom is another generously proportioned double, with a picture rail, original fitted wardrobe and a large casement window overlooking the garden. The third bedroom would make an ideal single bedroom, nursery or home office. The bathroom is attractively fitted with a white three-piece suite, including a bath with shower over, together with a heated towel rail.
Garden
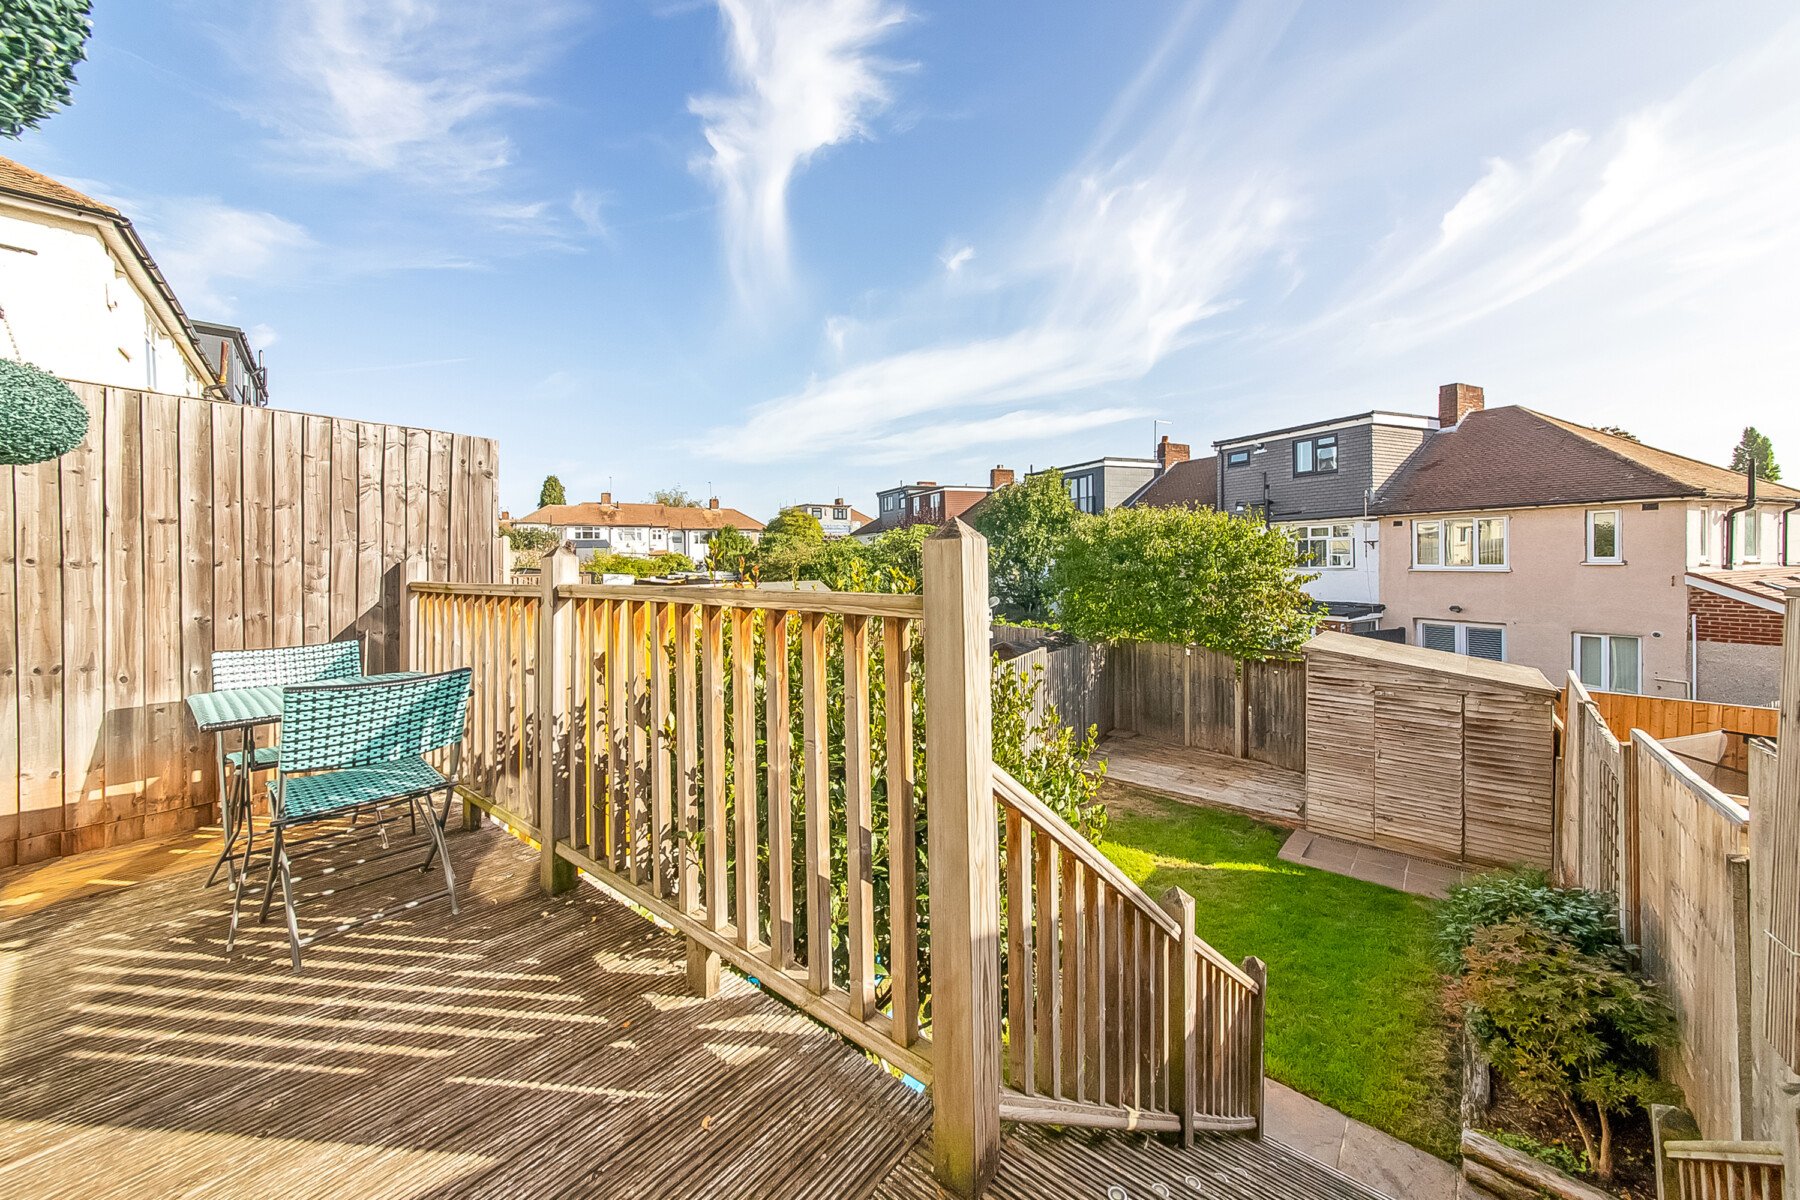
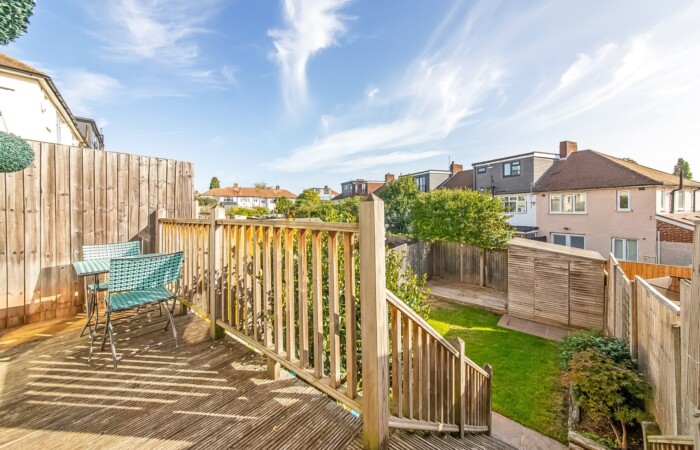
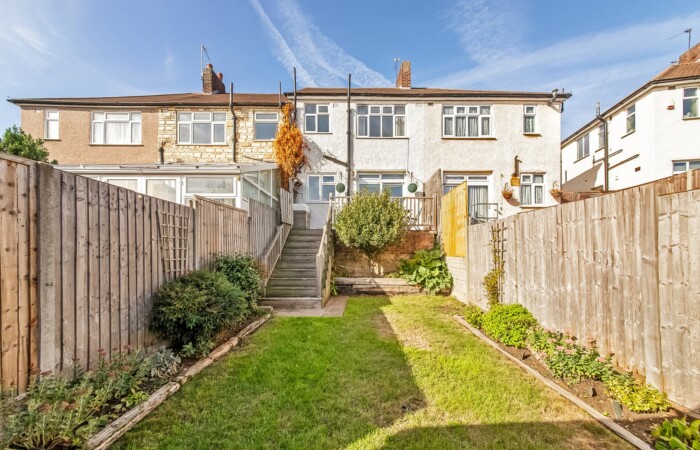
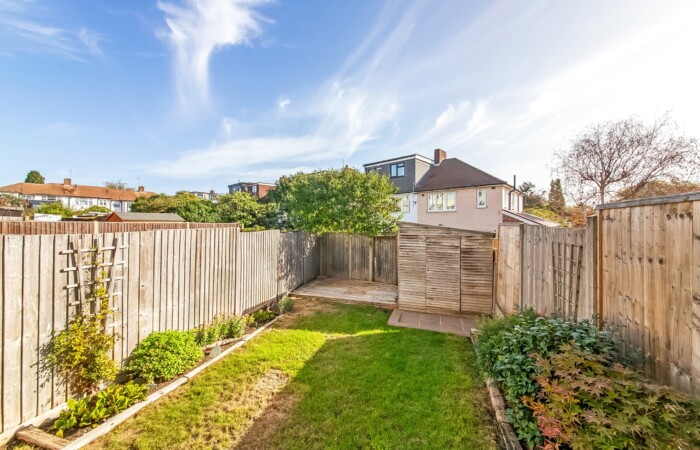
Immediately outside the kitchen is a raised decked terrace, from which steps with integrated lighting lead down to the main garden. This is principally laid to lawn, with beds planted with mature shrubs and perennials. At the far end is a second decked seating area and a paved section occupied by a substantial storage shed.
Location
Burford Road occupies a convenient position on the borders of Catford and Forest Hill. Nearby amenities include the shops and services at Bell Green, including Marks & Spencer, while the popular Perry Hill pub provides an attractive local place to eat and drink.
Mayow Park is within easy reach and offers lawns, mature trees, sports facilities and a café. The property is also well placed for the independent shops, cafés and restaurants found across Catford, Sydenham and Forest Hill.
Property information
Tenure Freehold
Guide price £550,000
Guide range £550,000-£575,000
EPC certificate 8970-7923-7630-9077-5292
Current rating 58 D
Potential rating 80 C




